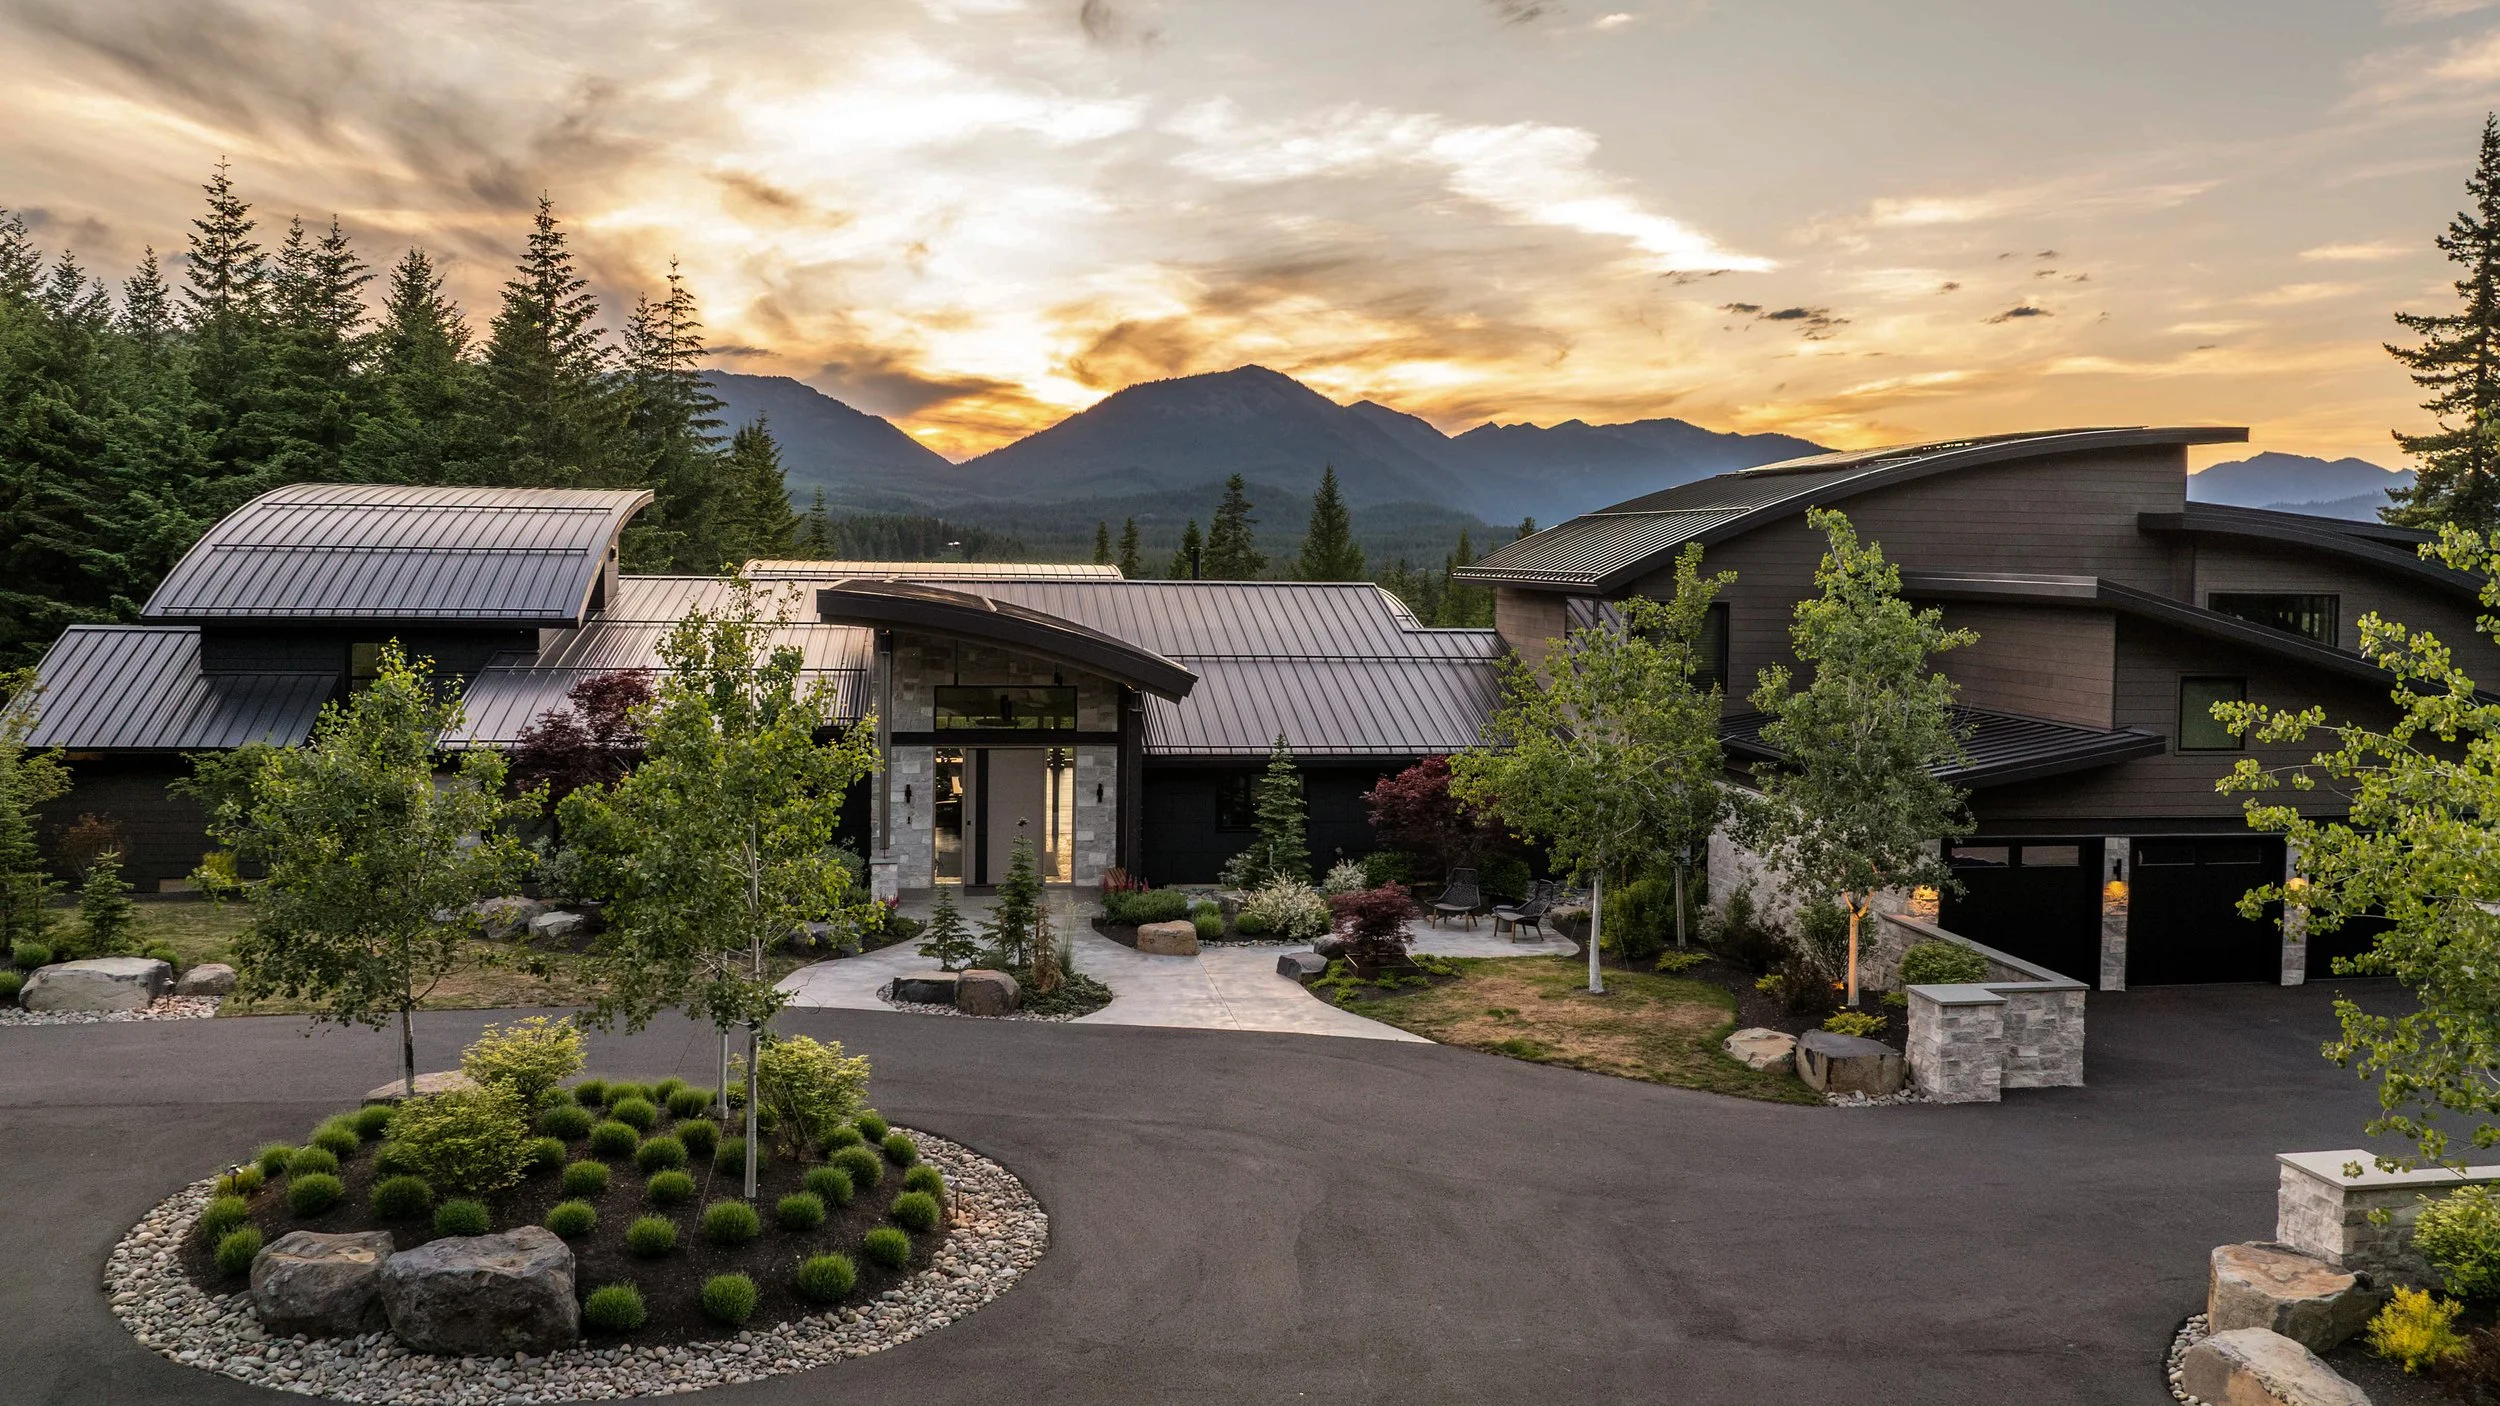
MOUNTAIN HOME
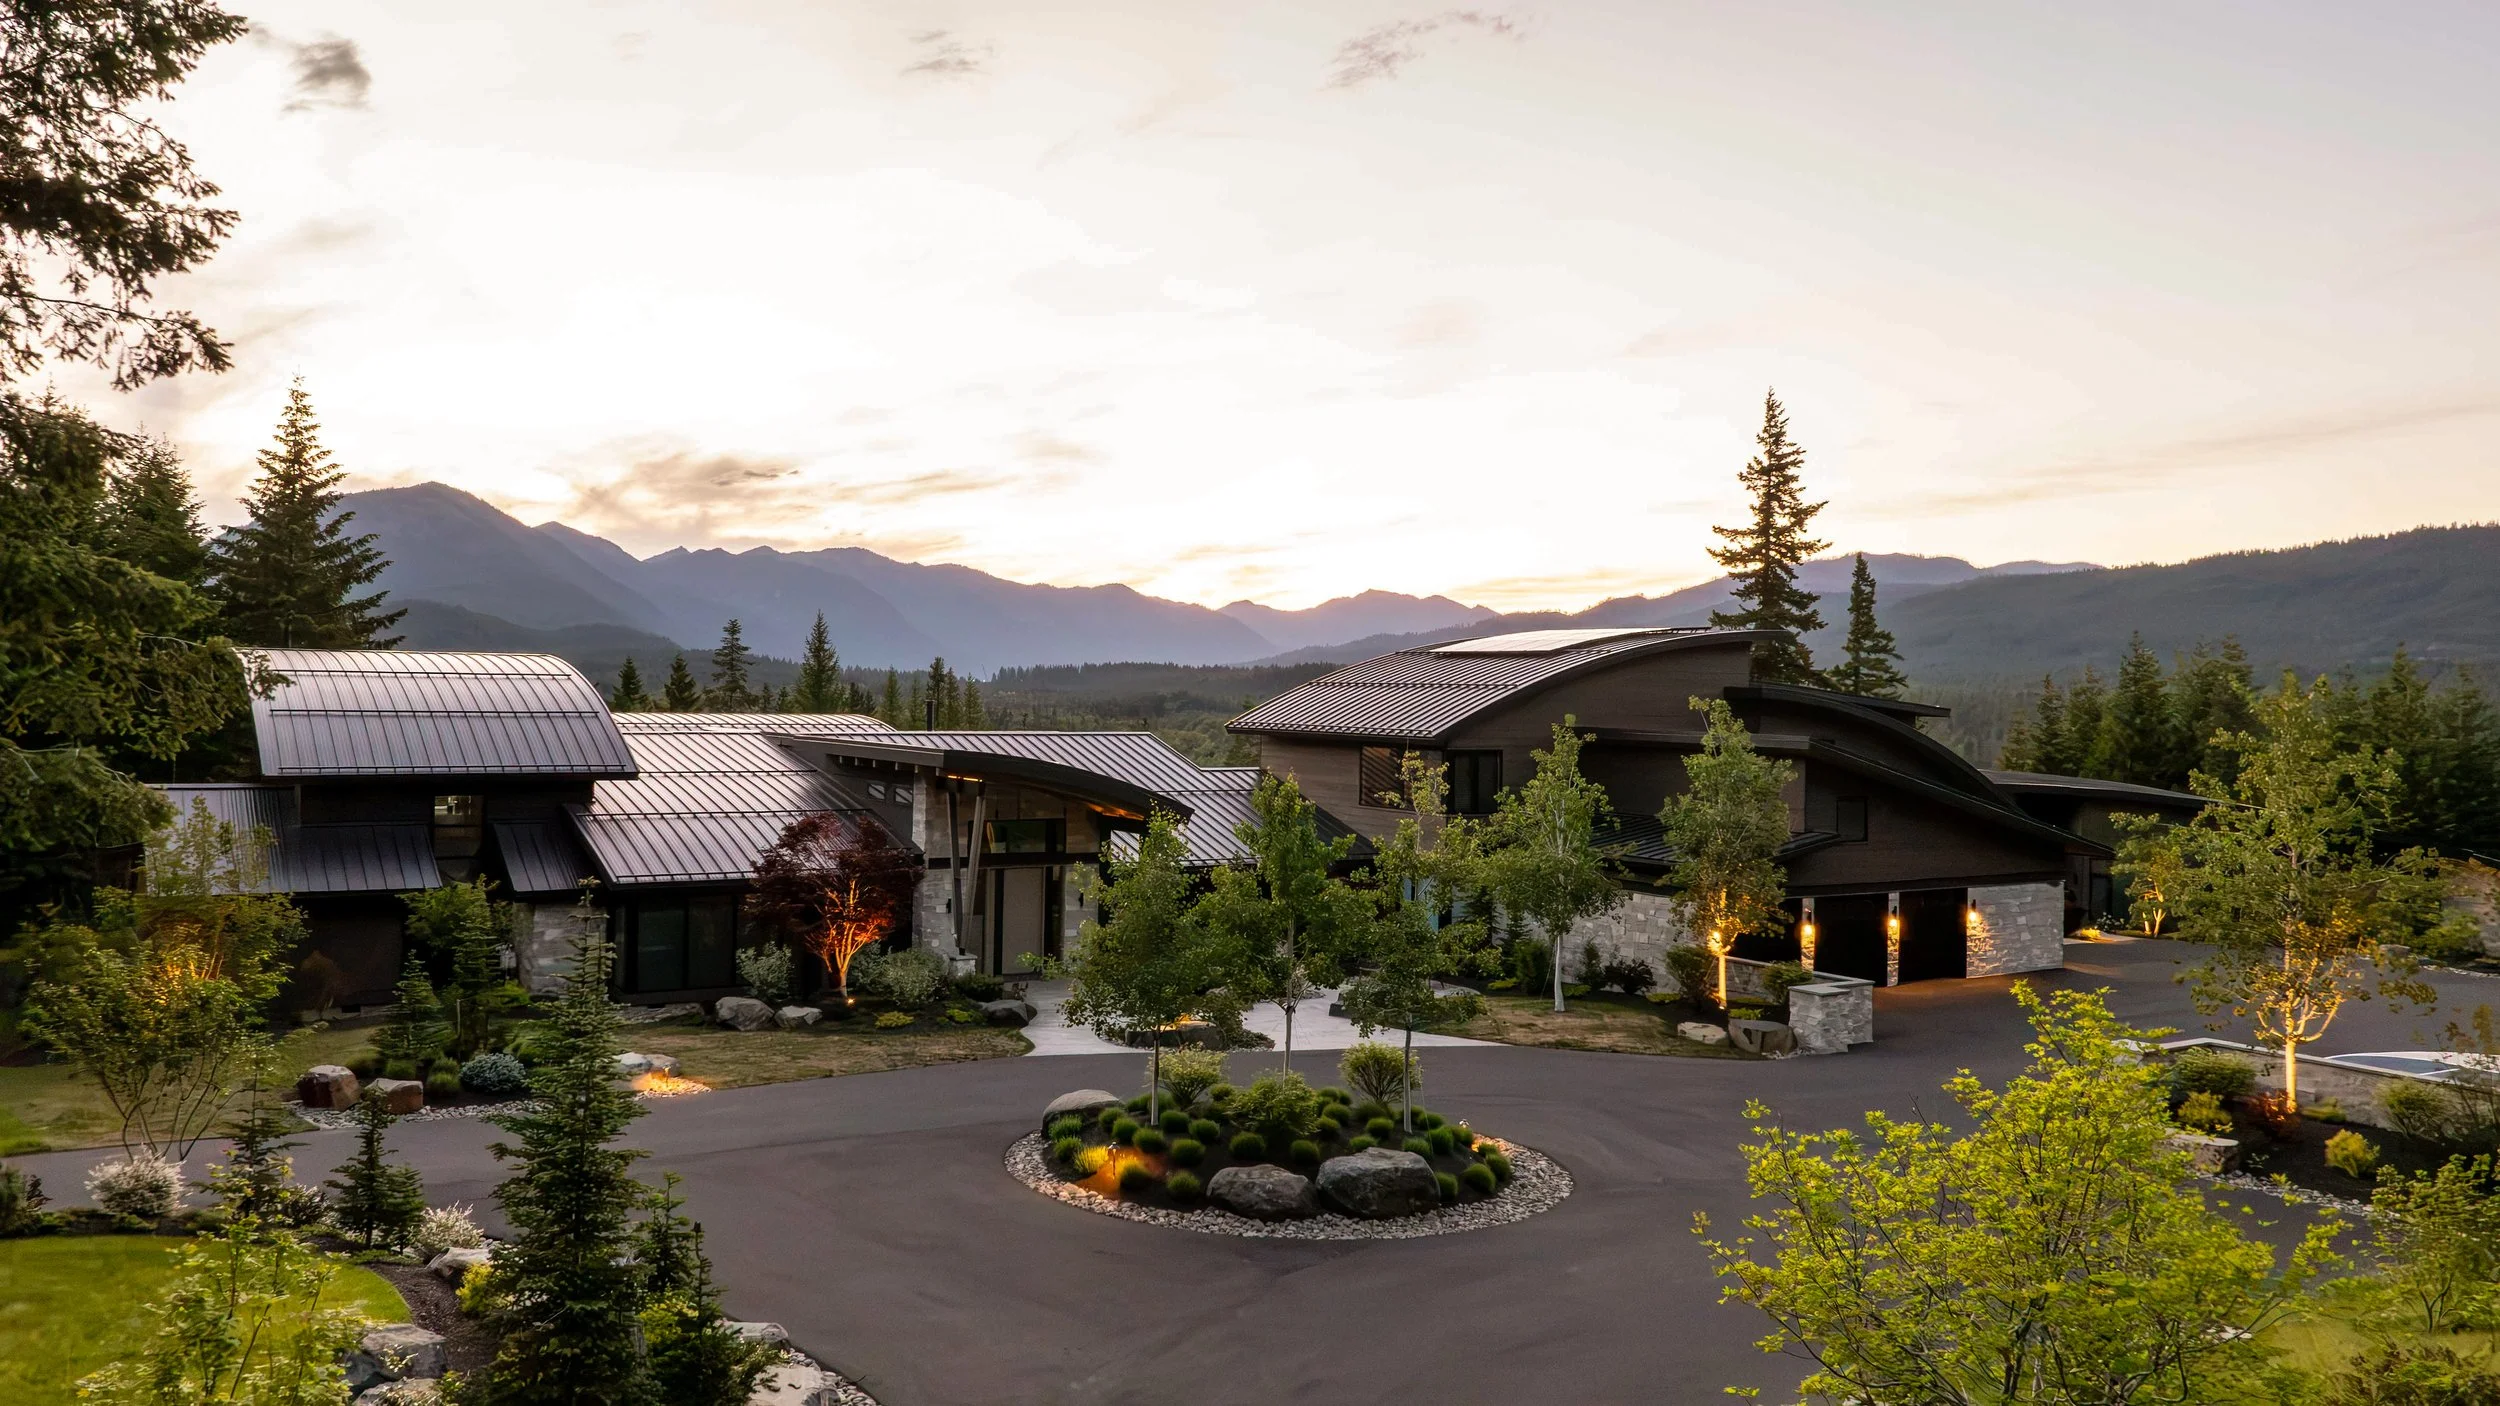
A long private lane brings you through a forest of douglas fir and opens out to a panoramic view of this expansive home before dropping down into the circular driveway. This view allows you to see the linear arrangement of this remarkable sculptural building. The roof clearly delineates the assembly of rooms inside, and the whole complex resembles a tightly knit village. Our clients enlisted Barbara Pickens of 4D Architects for architectural services to create this family compound, and we were included in the design process early on. This is the third home we worked on for this family, and it is also the largest one at 13,000 square feet.
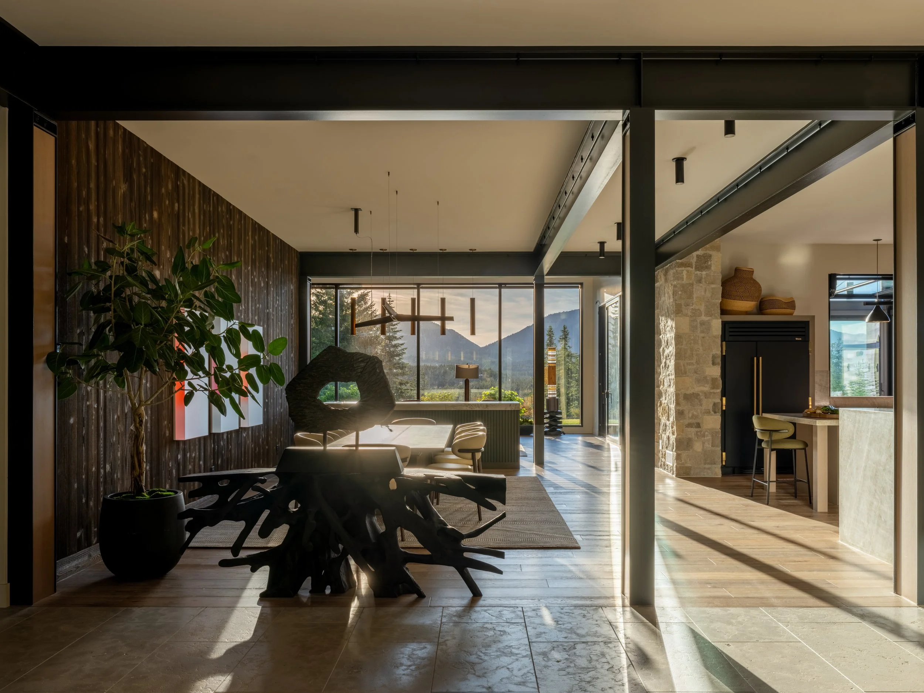
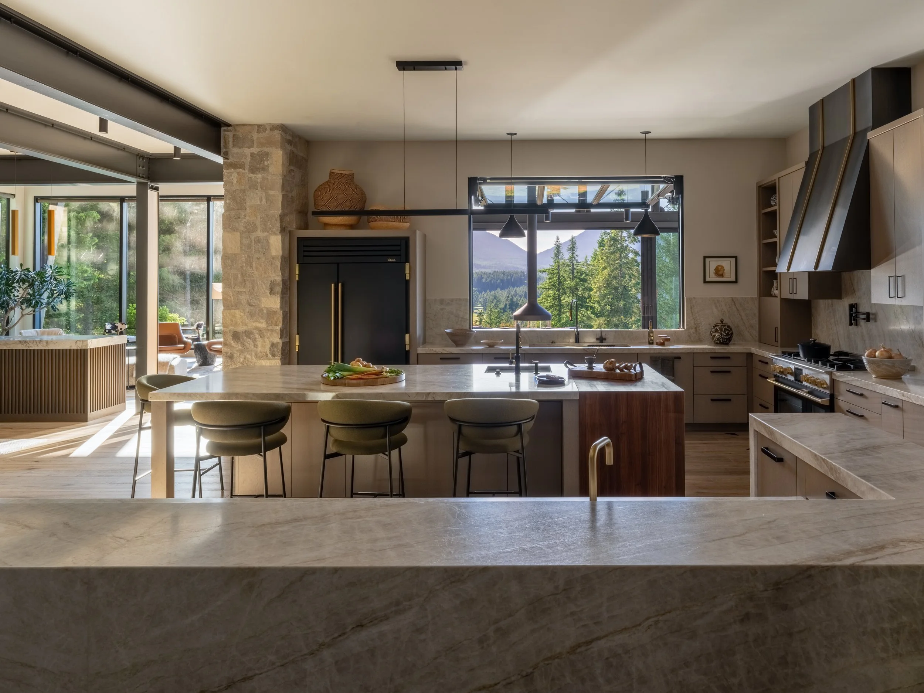
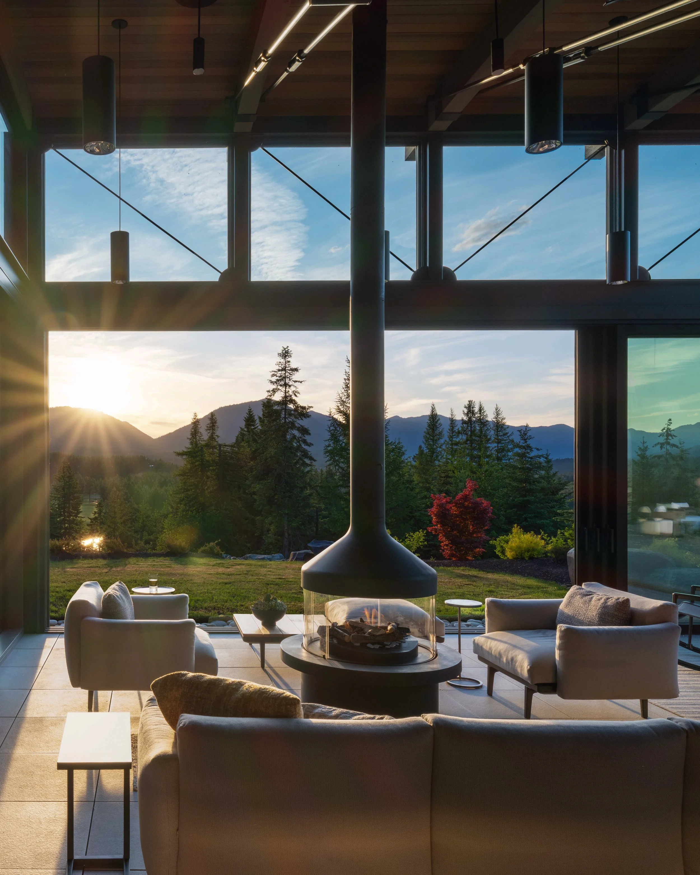
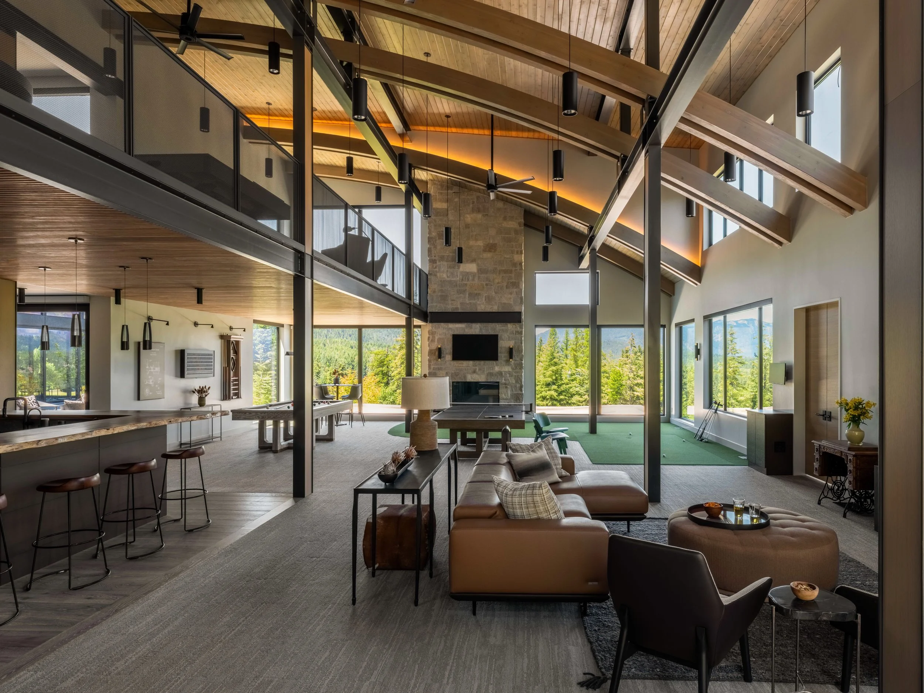
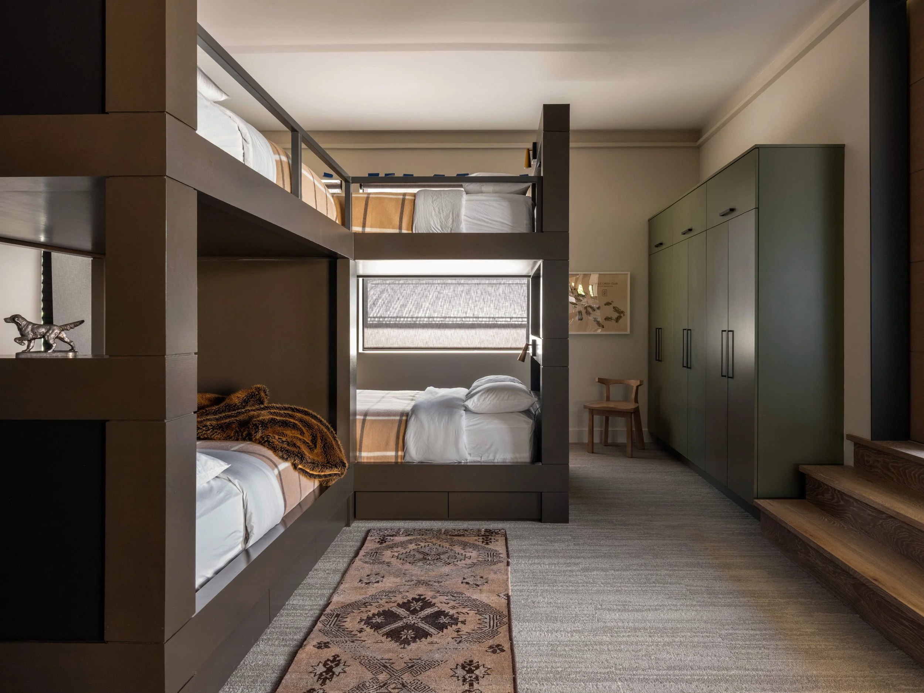
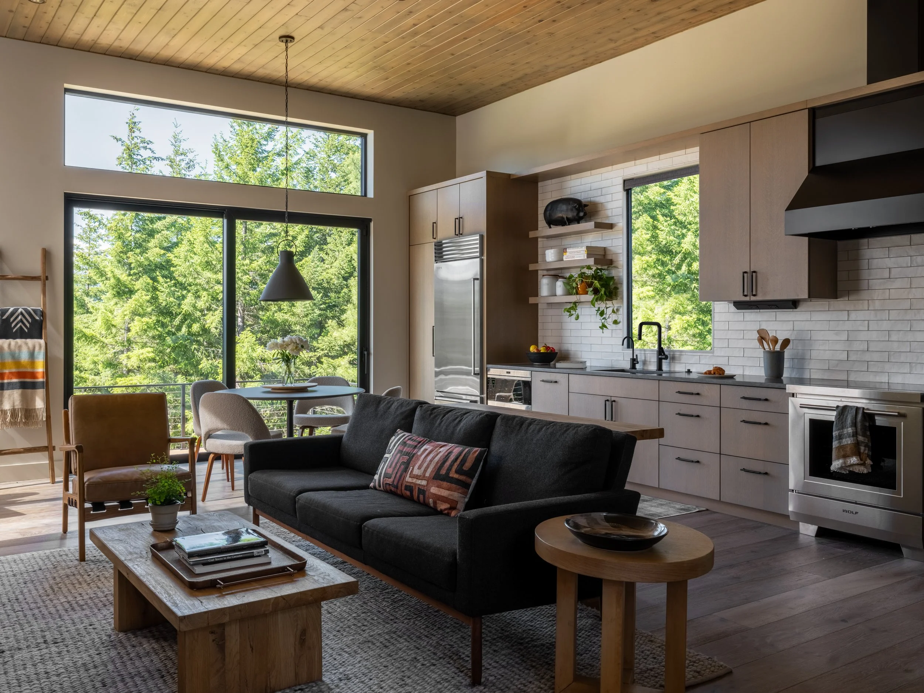
The architectural design incorporated an ambitious program for a well appointed main house, with a connected guest house for family and friends. Spaces needed to open out for large groups for entertaining, as well as provide smaller cozy areas for the core family to enjoy. Liberal opportunities for inside to outside living was a priority.
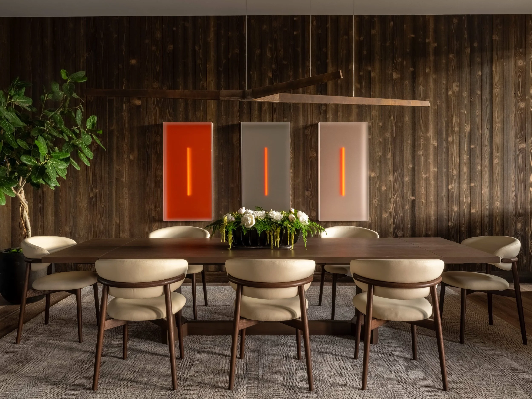
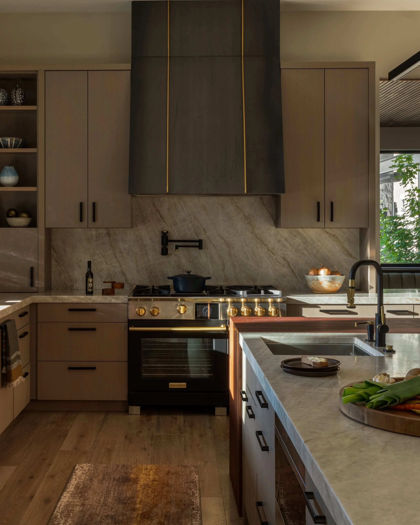
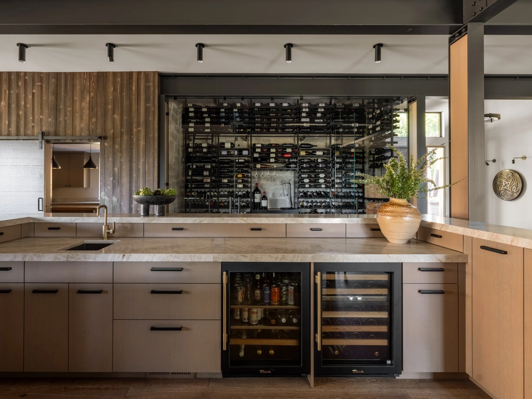
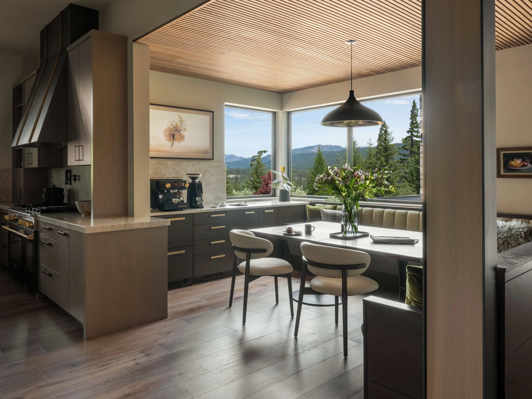
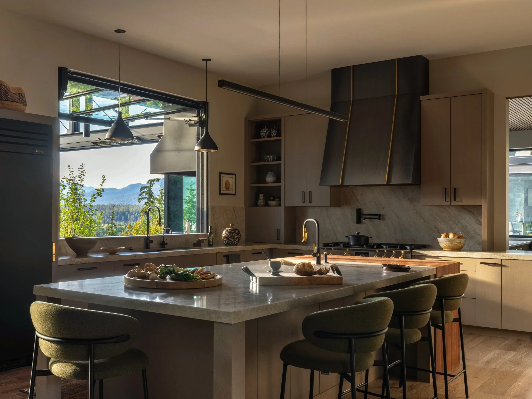
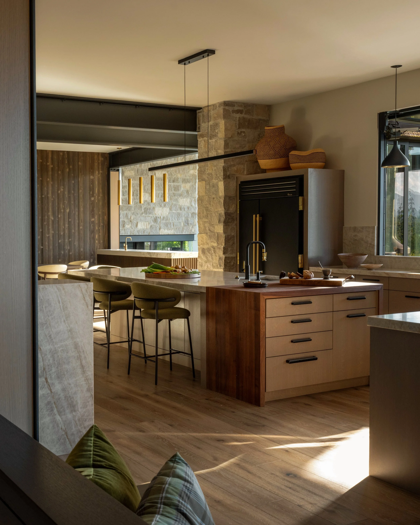
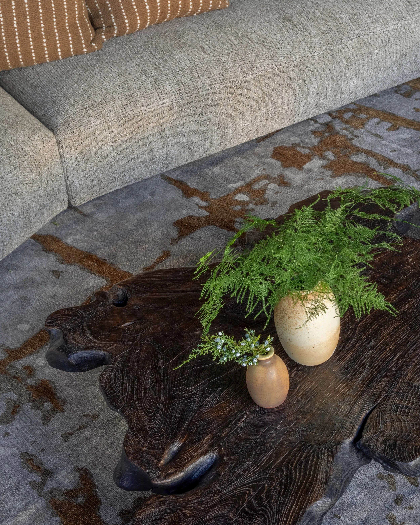
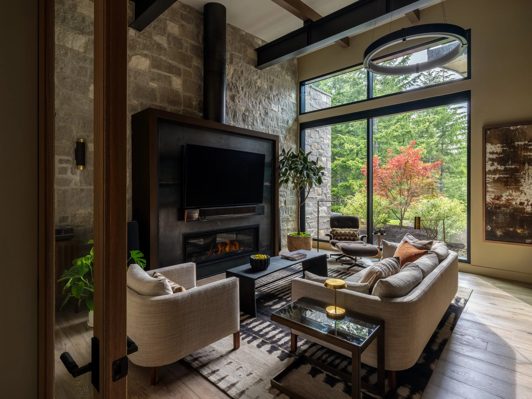
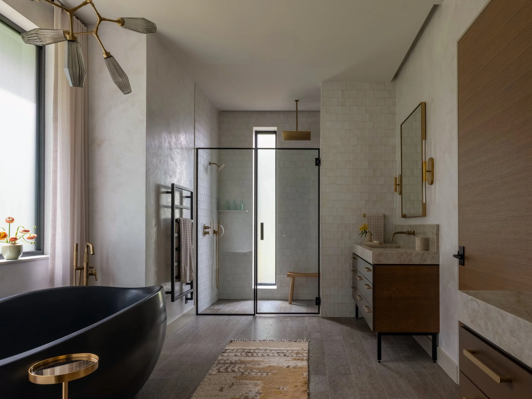
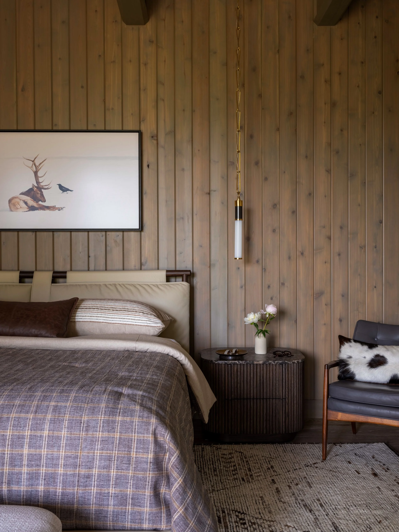
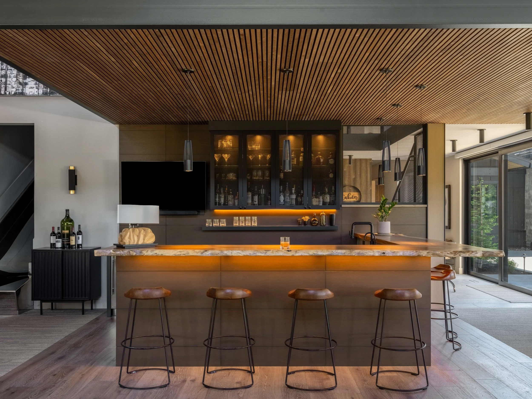
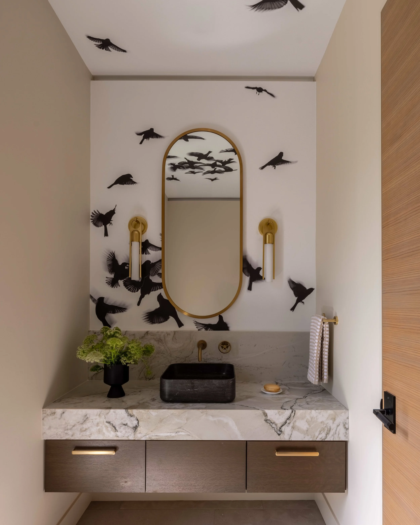
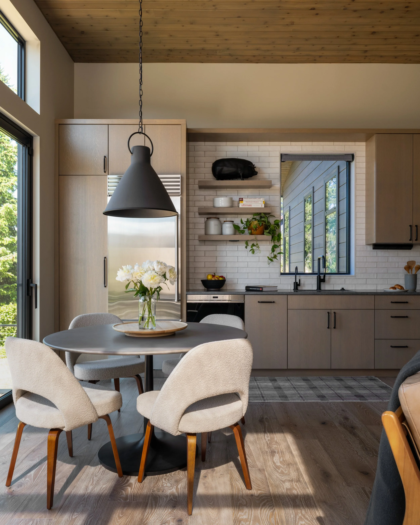
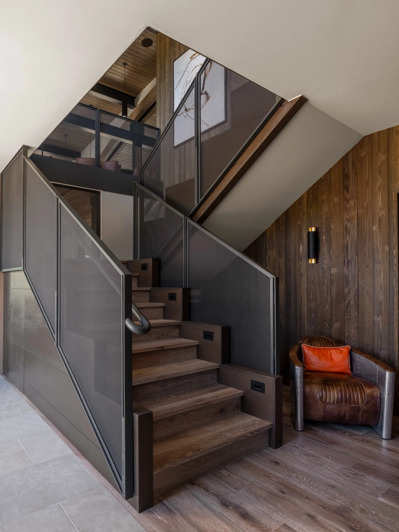
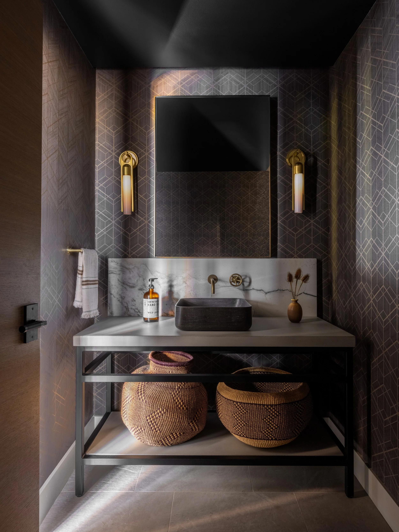
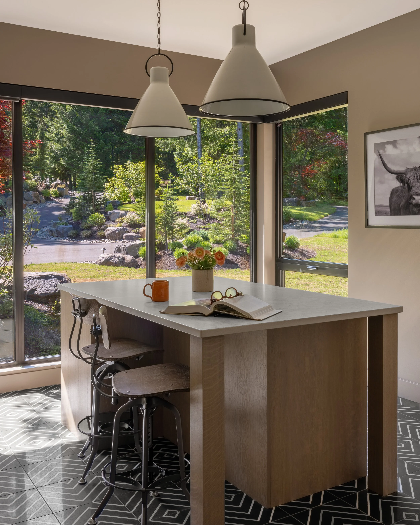
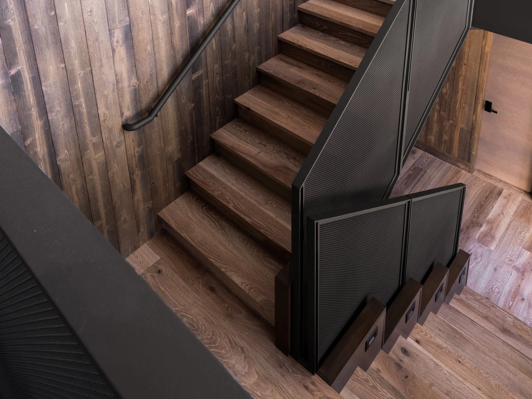
The goal for the interiors was to support the family’s desire for a rustic but modern setting. A key early concept was to emulate old European stone buildings that are renovated with modern fixtures. Throughout the home, interior finishes lean to the rustic side, and the fixtures and furniture are modern. Almost every decision for the interiors was tempered by trying to achieve the right balance. A materials palette evolved with limestone flooring, stone walls, dark charred wall paneling, oak flooring and cabinetry with black and brass accents. The architecture leads with its strong exposed structure and towering windows, and the interiors are intended to support this energy with natural shapes and colors, and with materials that quietly provide comfort and luxury.